List Price: $585,000 | $272 per sq.ft. | 3 Bedroom | 3 Bathroom | 2 Story Single Family Home
Price Change! Reduced by $48,900 down 8% on September 14th 2026

Listed Tuesday Aug 11, 2026 | MLS# 5104505
66 Stowell Road New Ipswich NH
Listed by Elizabeth Keating Chinatti Realty Group
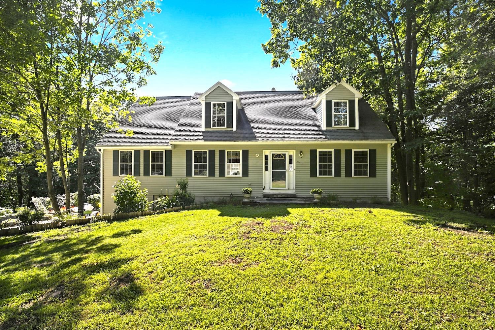
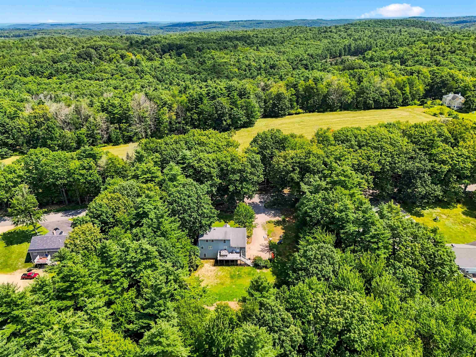
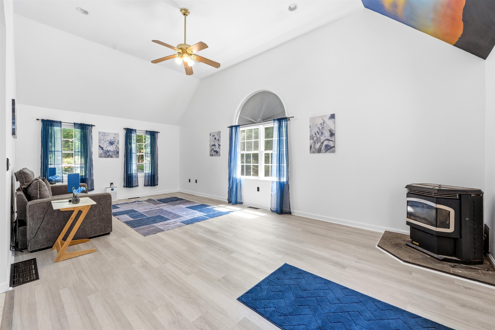
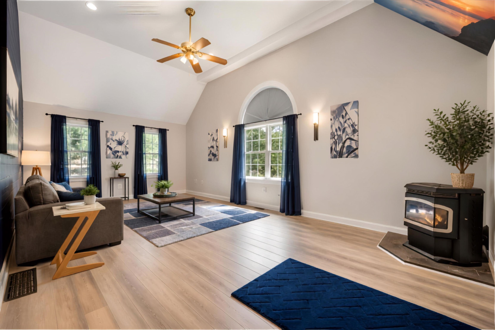
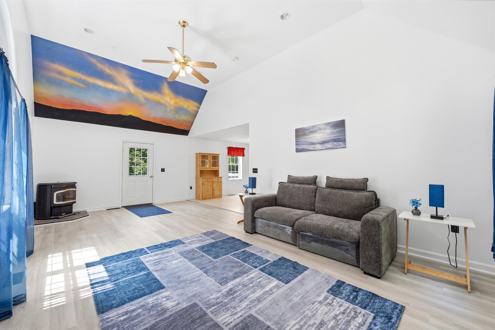
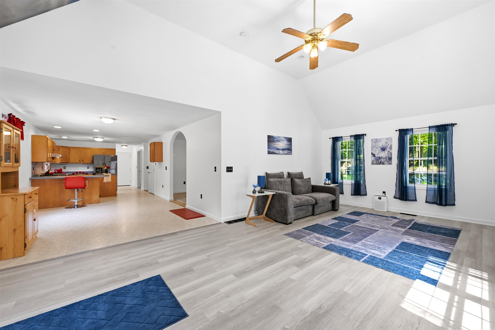
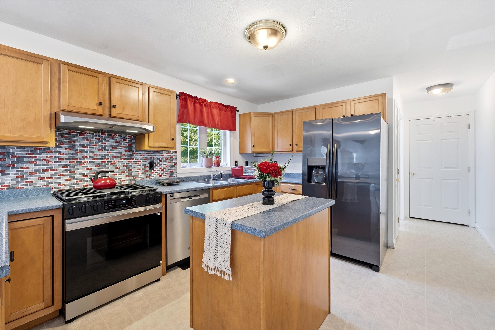
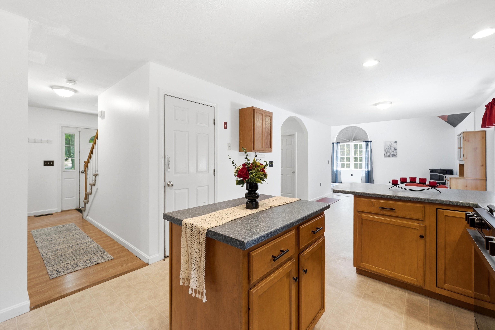
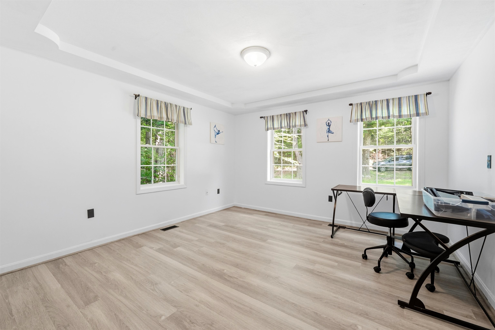
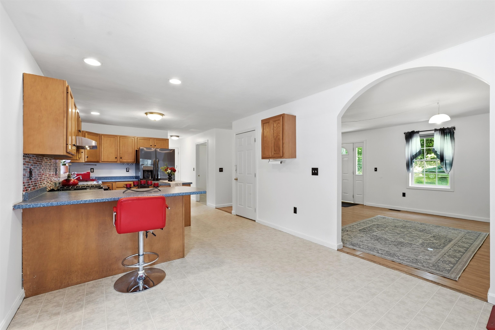

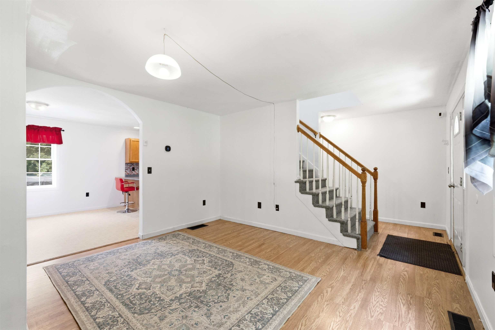
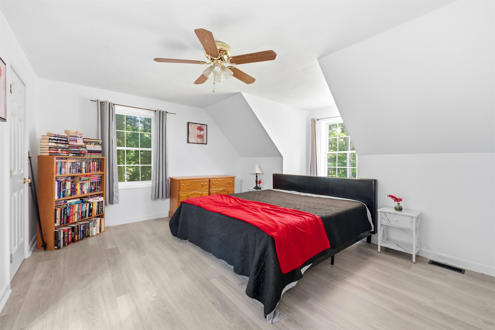
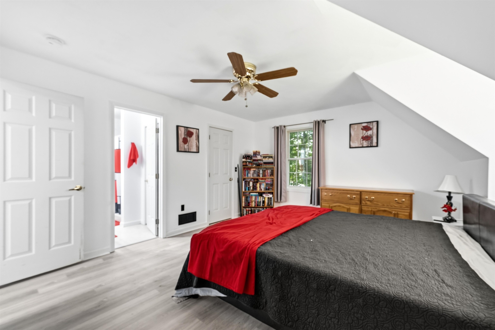
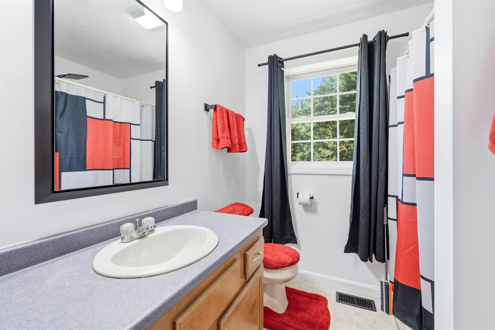
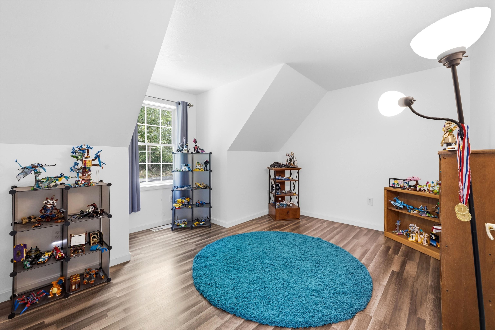
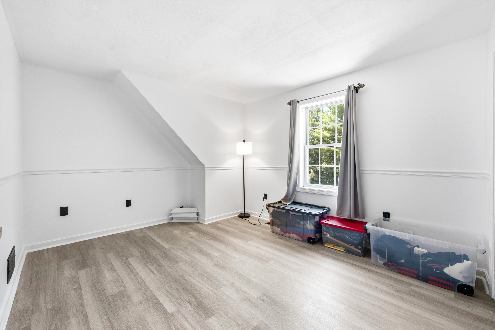
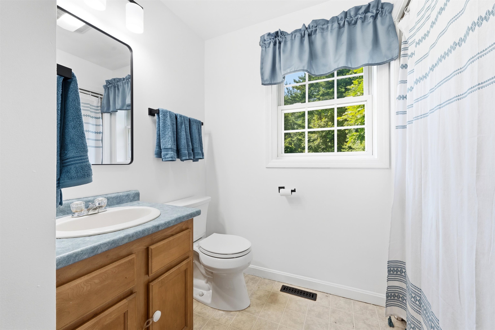
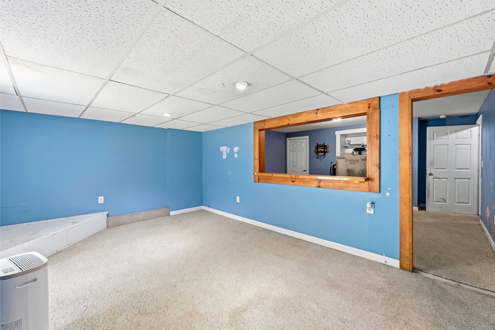
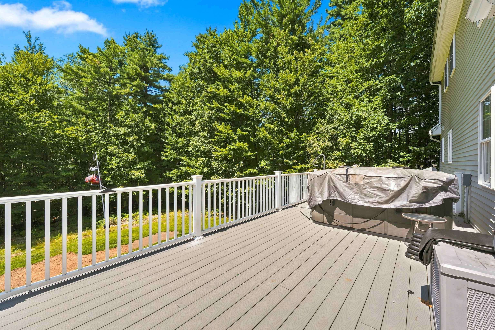
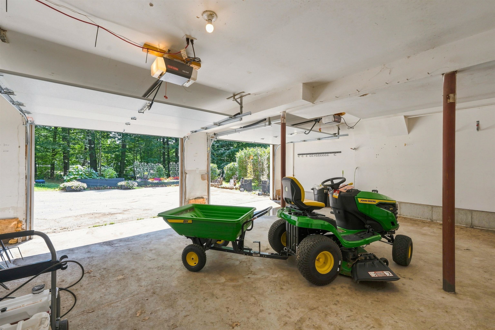
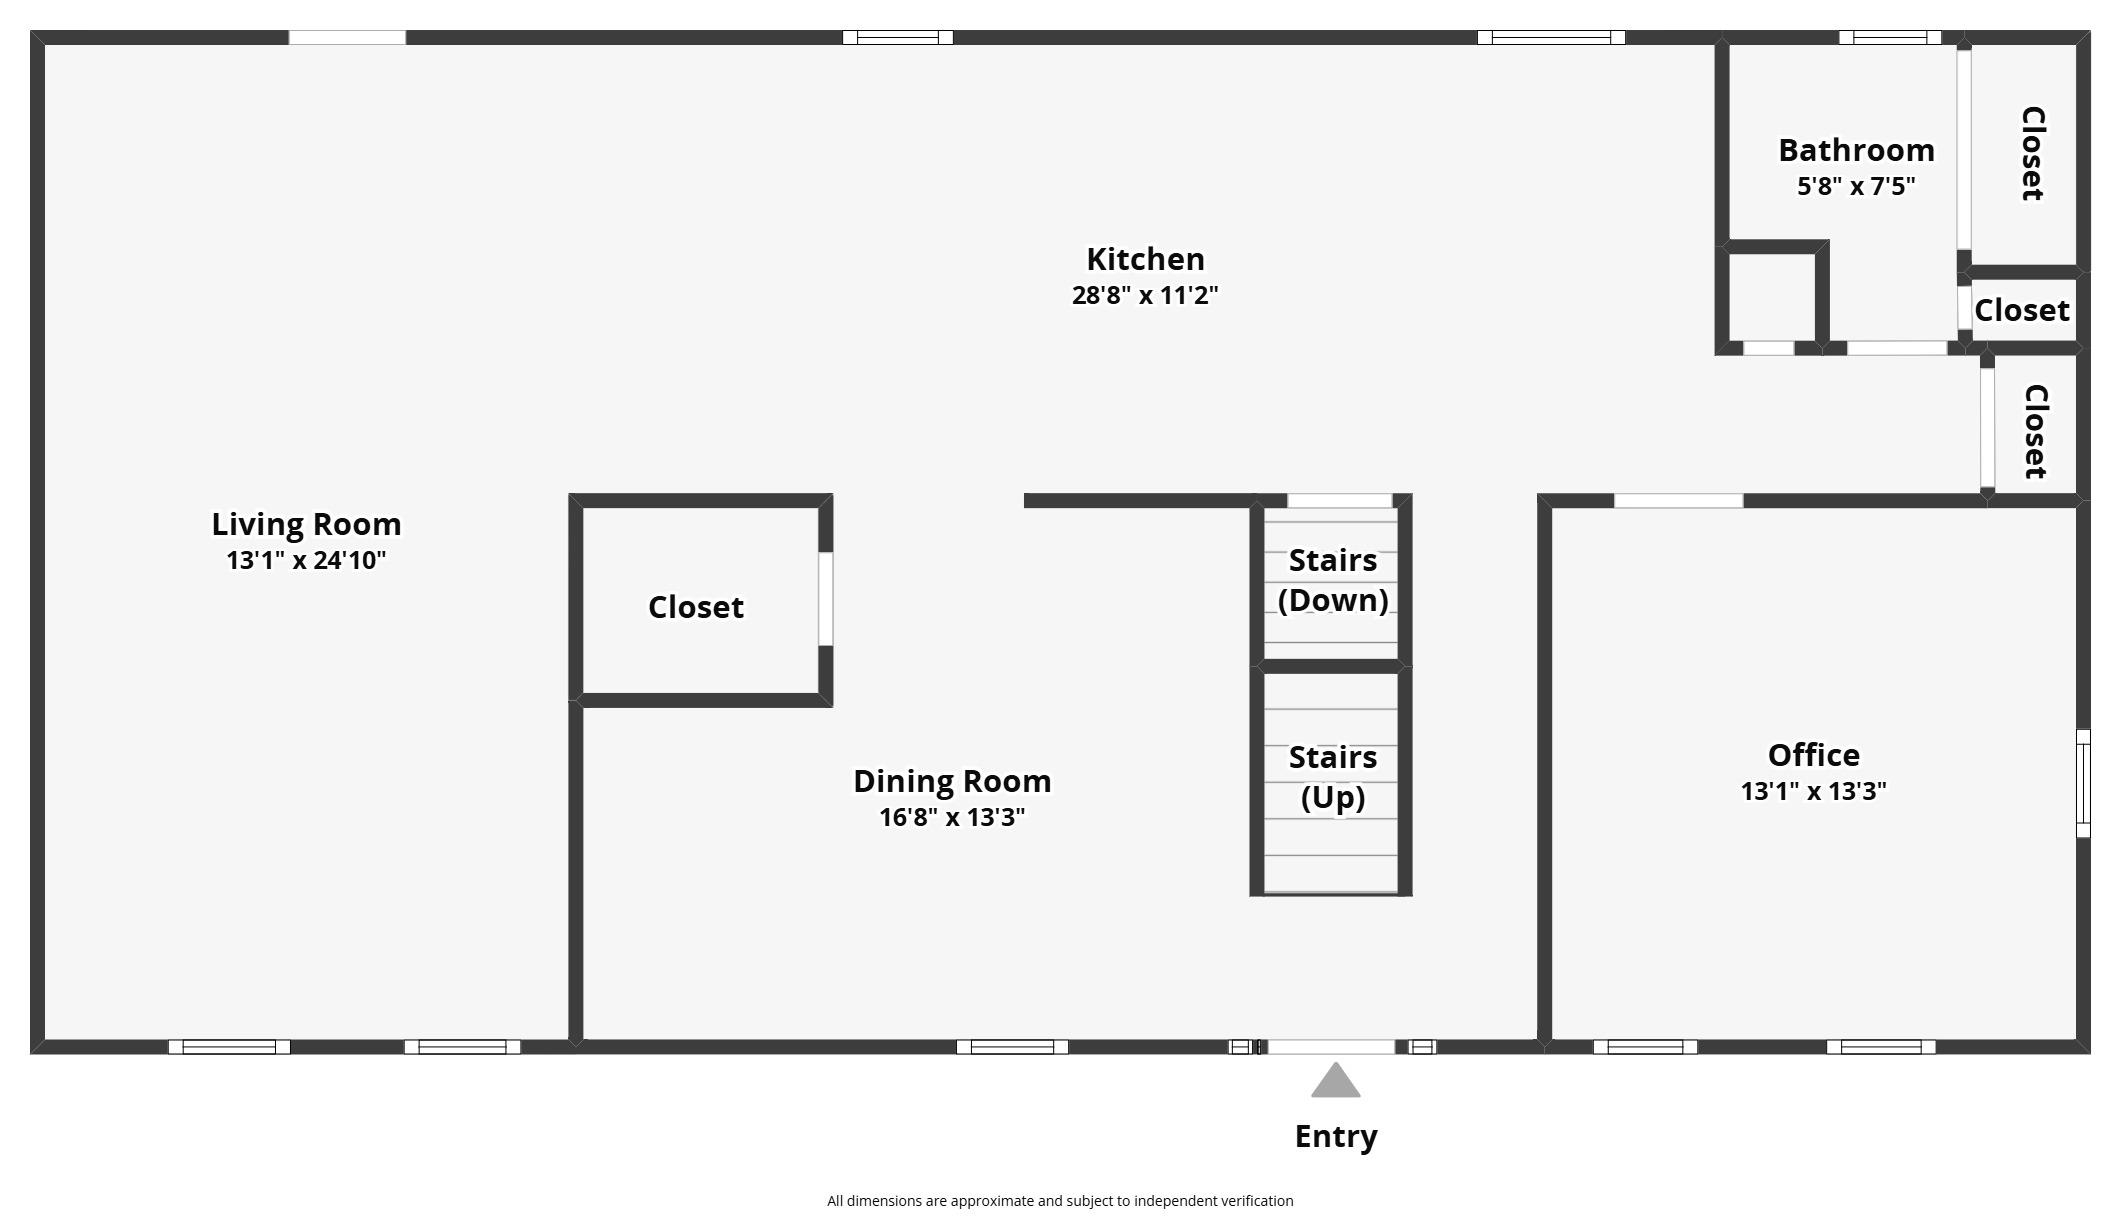
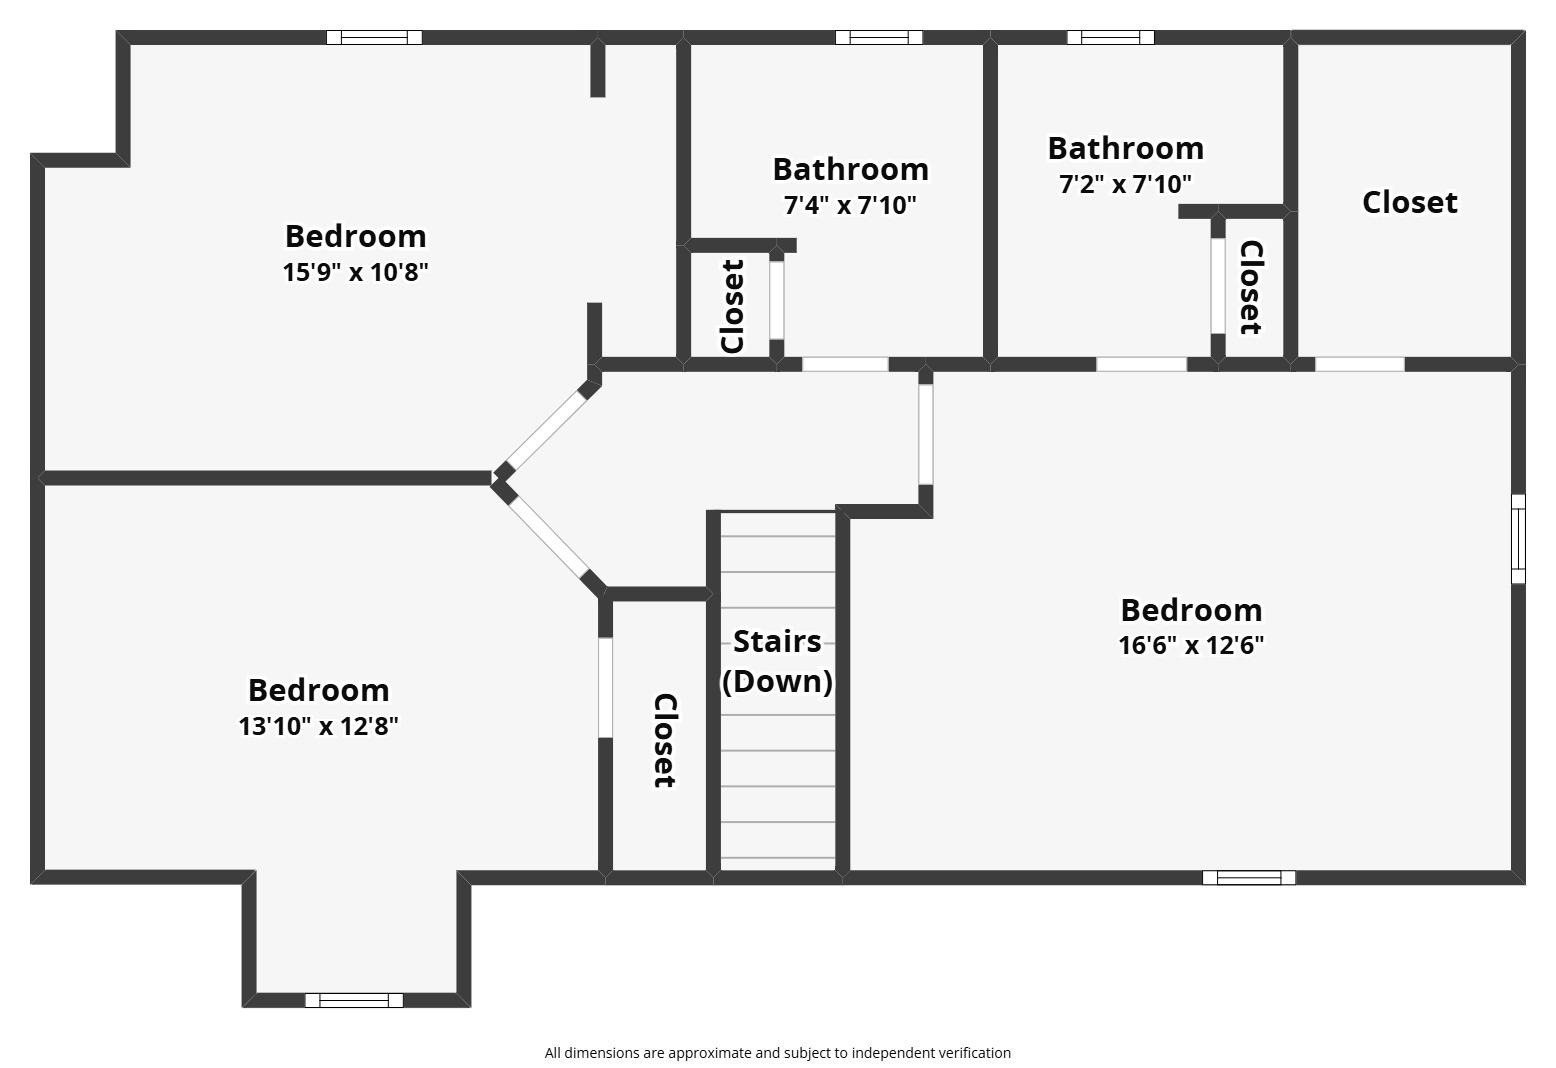
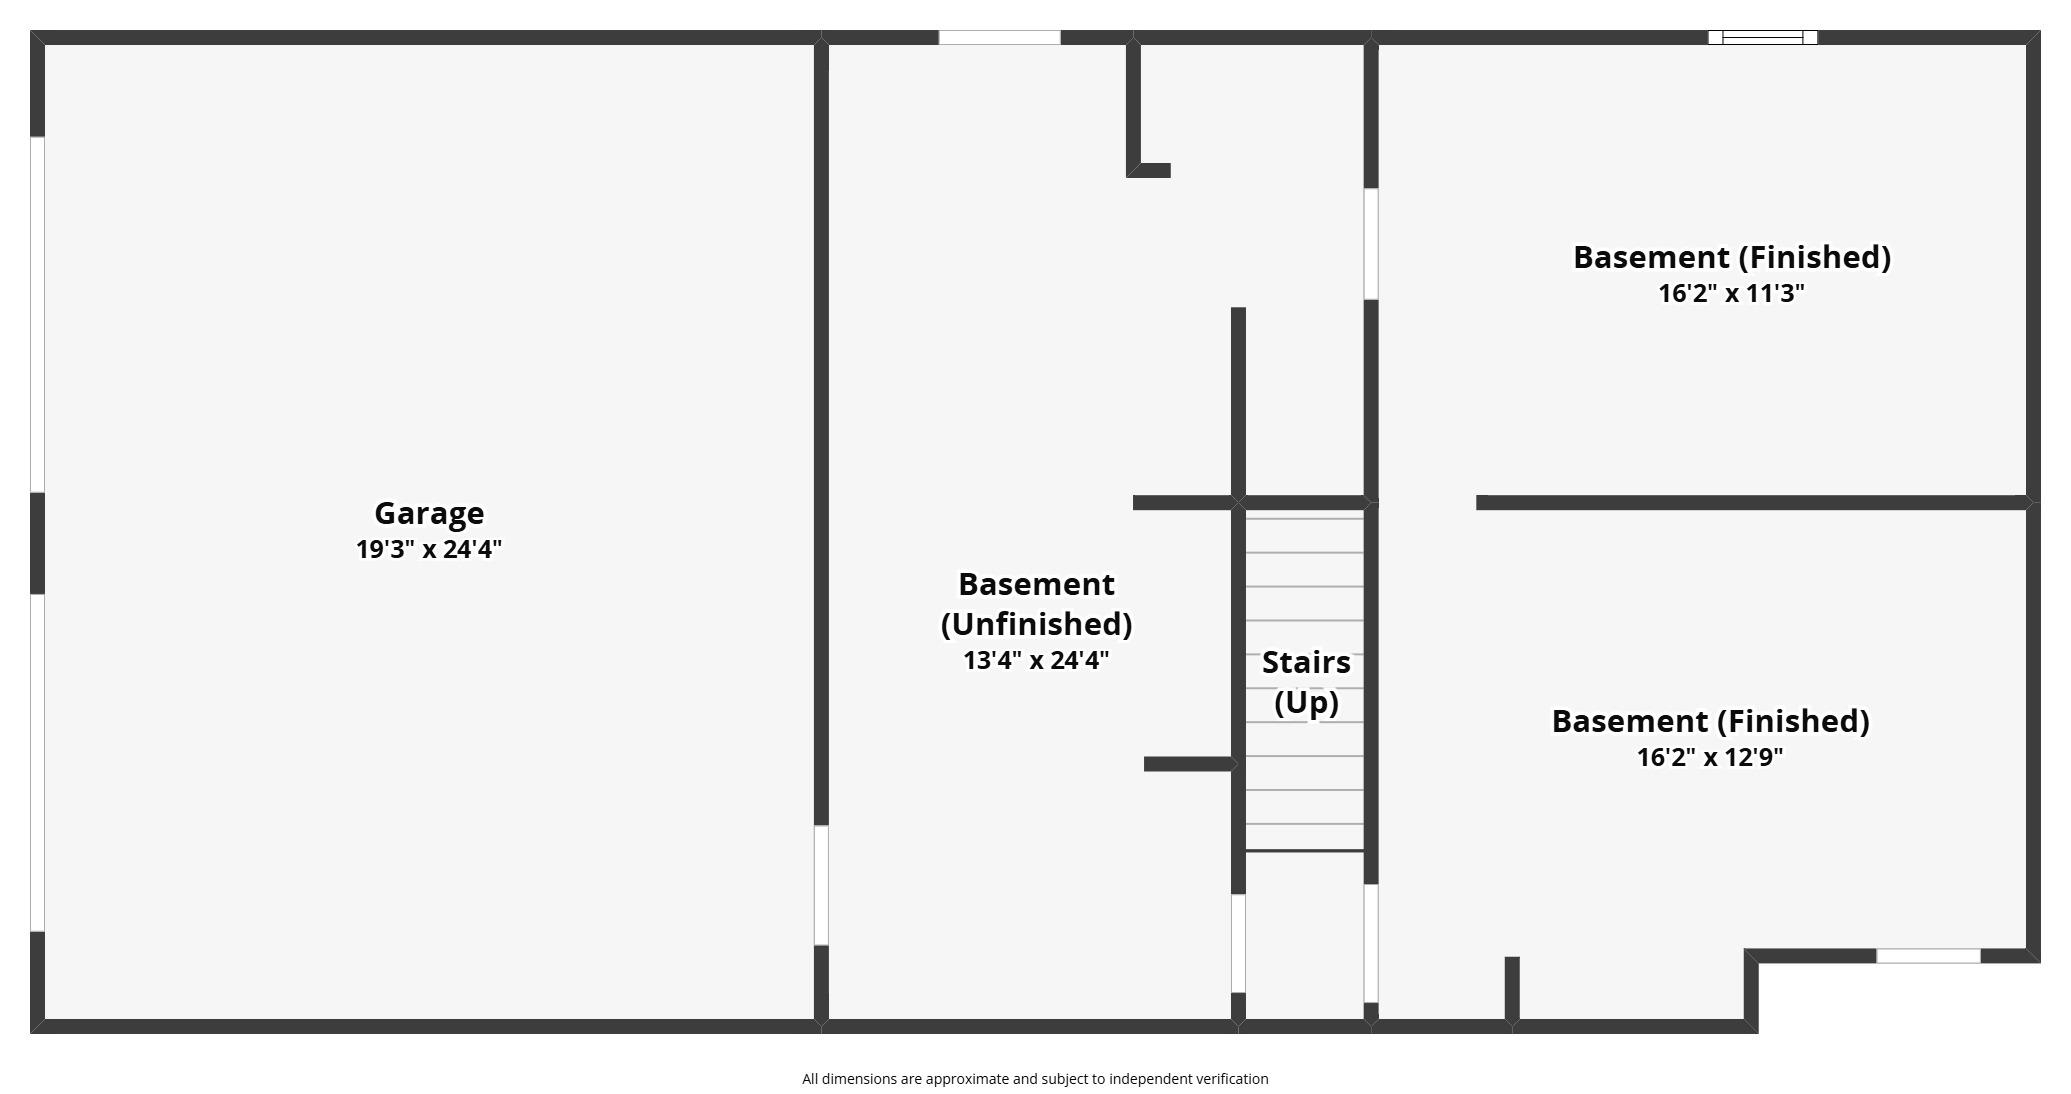
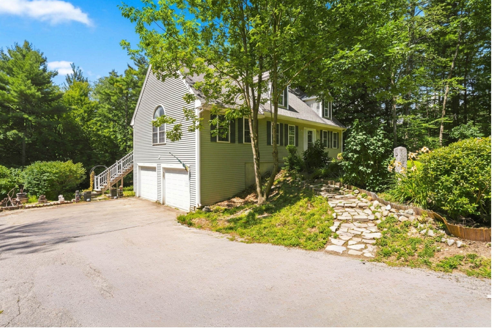
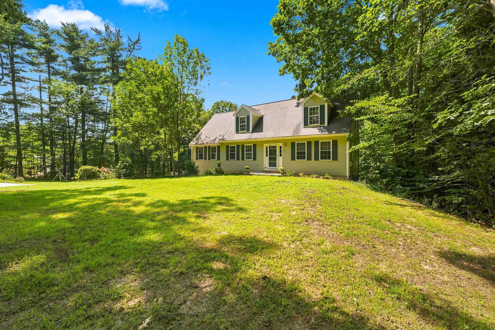
2.2 acre lot, this property comes with mature trees cathedral ceilings and a country setting with convenient access to everyday amenities. Newer systems installed from 2021-2026 including Septic, central air, hot water, water softner, new floors, and stainless steel appliances all updated. Well maintained perennial gardens, raised vegetable beds, and two outdoor firepit areas provide usable outdoor space throughout the seasons. The front and back yards offer room for outdoor activities and recreational vehicles. ATV and snowmobile trails are just down the road ride right from your yard. A new large private rear deck adds outdoor living space and includes a hot tub installed in 2021. New Hampshire's nighttime skies make this space even more enjoyable. Inside, the main floor features a great room with cathedral ceilings and abundant natural light, an additional family room, a large kitchen and dining area, a bathroom with washer/dryer, and an office or extra bedroom. The second floor has three bedrooms, including an ensuite master bedroom and an additional full bathroom. The ground floor/basement includes a large two car garage and a finished recreation room. This home has been well cared for, with recent significant improvements including: a new septic system installed in 2021, new deck and new hot tub in 2021; new central air (heating and cooling) and a tankless hot water heater in 2023. What else? All new appliances in 2025 including stainless steel stove, refrigerator, dishwasher, and a combination washer/dryer. In addition to the new flooring and paint. The partially finished basement provides storage and potential for recreation or additional flexible living space. The property balances a quiet country location with access to Sonny's Market in town. Milford and Peterborough about 13 miles.

Appliances : Dishwasher | Dryer | Gas Range | Refrigerator | Washer
Flooring: Hardwood
Heating: Propane | Pellet Stove | Forced Air | House Unit
Total Rooms: 8
Total Baths: 3
Full Baths: 2
1/2 Baths: 1
Total Bedrooms: 3
Great Room: Room Dimensions: Floor: 1
Eat-in Kitchen : Room Dimensions: Floor: 1
Dining Room : Room Dimensions: Floor: 1
Living Room : Room Dimensions: Floor: 1
Bedroom with Bath : Room Dimensions: Floor: 2
Bedroom : Room Dimensions: Floor: 2
Rec Room : Room Dimensions: Floor: Basement

Building Info
Year Built: 2001
Type: Wood Frame | Vinyl Siding
Total Structure SqFt.: 2150
Finished Sqft. Above Ground: 2150
Apx Below Grade Unfinished SqFt.: 0
Basement: Full

Exterior Info
Style: Cape
Roof: Asphalt Shingle

Utilities
Electric: 200+ Amp Service
Water: Drilled Well
Sewer: Private

Land Description:
Landscaped | Wooded
Lot size: 2.2 acres
Zoned: Residential
Surveyed: Unk
Flood Zone: Unknown
Seasonal: No
Road Frontage: 200
Driveway: Paved


Block - 000000
Taxes $8,144
Assesed Value Not Reported

Schools

© 2000-2026 Clerkin Agency Real Estate
NEREN Logo
565 Maple Street, White River Junction, Vermont. 05001 802-295-1355
Copyright © 2026 PrimeMLS, Inc. All rights reserved. This information is deemed reliable, but not guaranteed. The data relating to real estate displayed on this display comes in part from the IDX Program of PrimeMLS. The information being provided is for consumers’ personal, non-commercial use and may not be used for any purpose other than to identify prospective properties consumers may be interested in purchasing. Data last updated September 15th, 2026

PLEASE NOTE: Both New Hampshire and Vermont law require brokers and agents to disclose at the “time of first business meeting, prior to any discussion of confidential information”, in New Hampshire’s case, and “first reasonable opportunity”, in Vermont’s case, the nature of the relationships brokers have or may have with customers and clients. Each state requires that a disclosure form be presented to consumers for their review and acknowledgment at the appropriate time. These forms can be accessed here:
VT: VERMONT REAL ESTATE COMMISSION MANDATORY CONSUMER DISCLOSURE FORM
NH: NEW HAMPSHIRE REAL ESTATE COMMISSION BROKERAGE RELATIONSHIP DISCLOSURE FORM